

Whole-Home Remodel & Addition Begins
Started: April 2026 | Status: In Progress
Every successful remodel starts with a clear vision. This current project is a special whole-home remodel and addition for long-time family friends and clients.
This is the first installment in an ongoing project series documenting the home’s transformation from its original condition through construction and final completion. For privacy and security, the project location has been intentionally kept general while the home is vacant and work is underway.
This is Part 1 of the Project Series
- Part 1: Before Construction and Project Planning
- Part 2: Construction Progress and Behind-the-Scenes Updates
- Part 3: Final Reveal and Completed Project Portfolio
Project Overview
The existing home has strong potential, but many areas are ready for a thoughtful update. The planned work includes a whole-home remodel along with an approximately 550-square-foot addition to expand the existing living space.
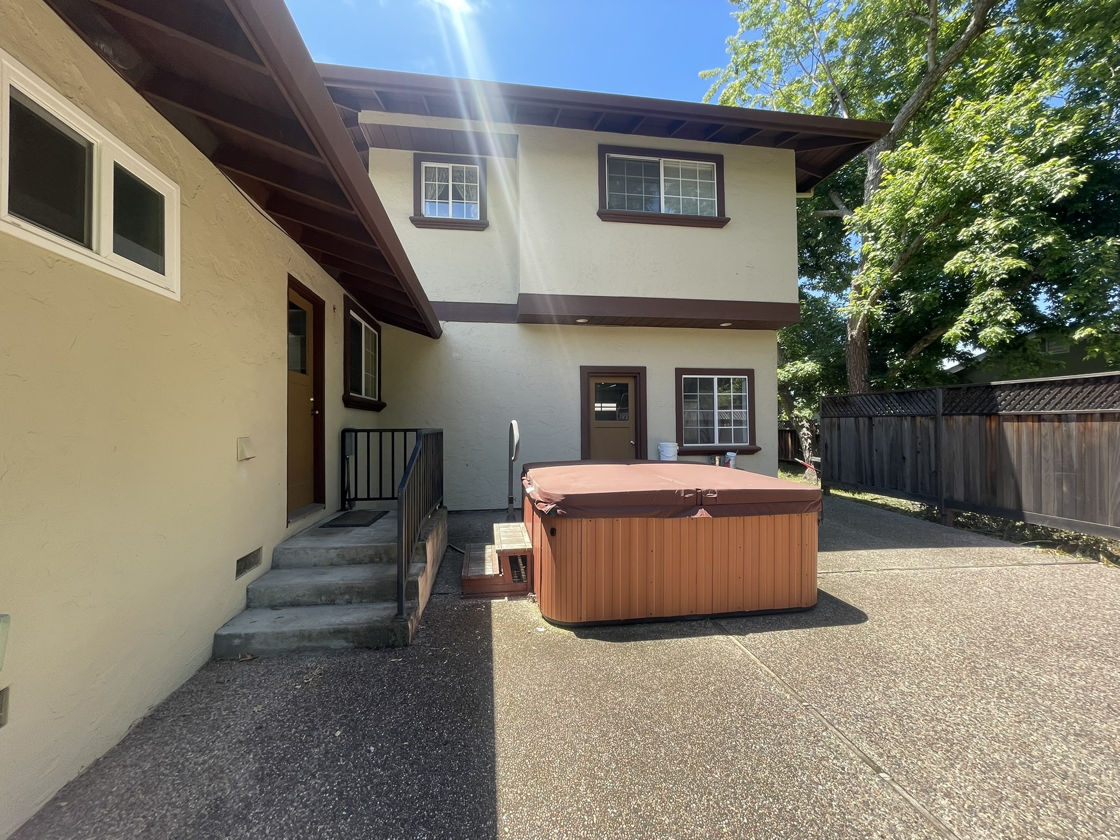
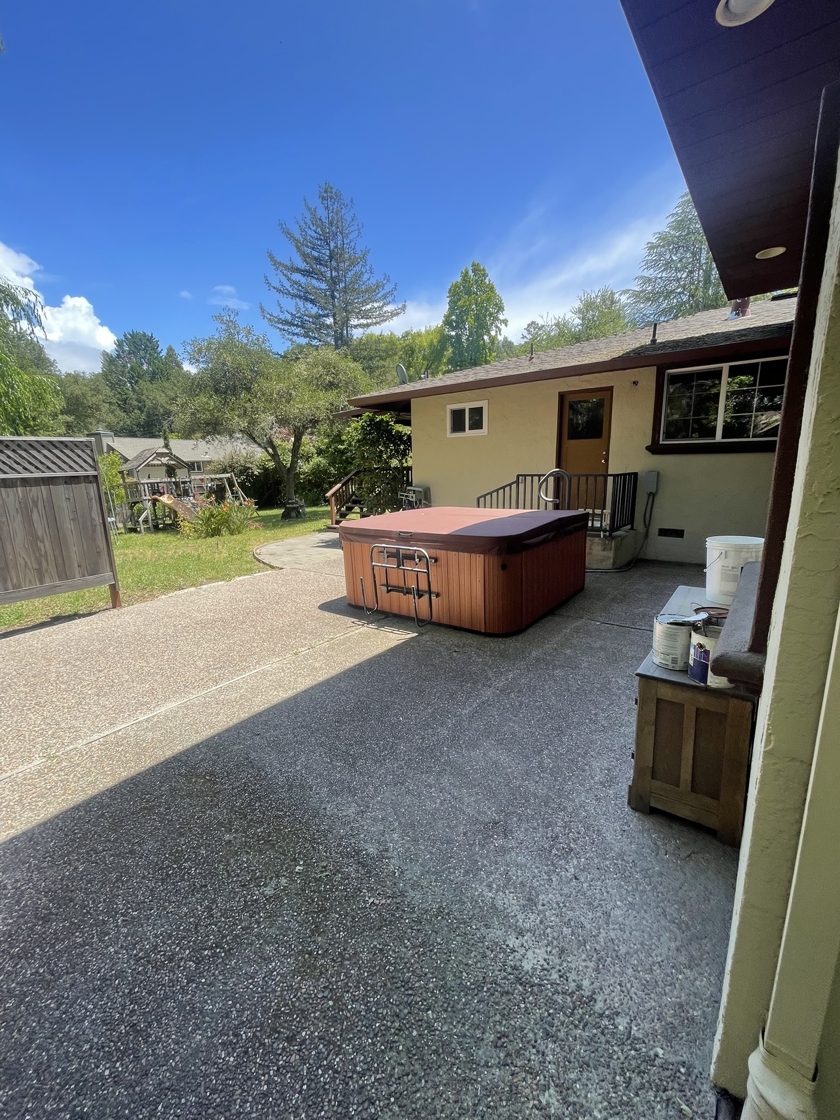
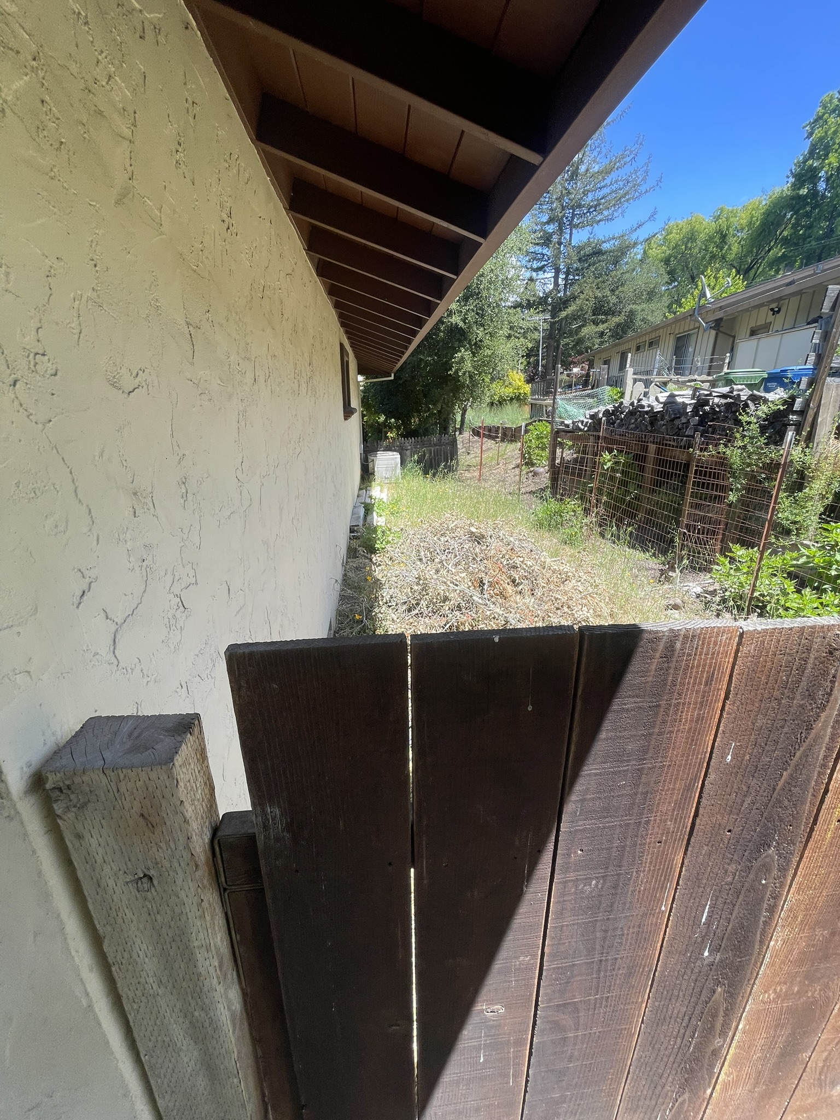
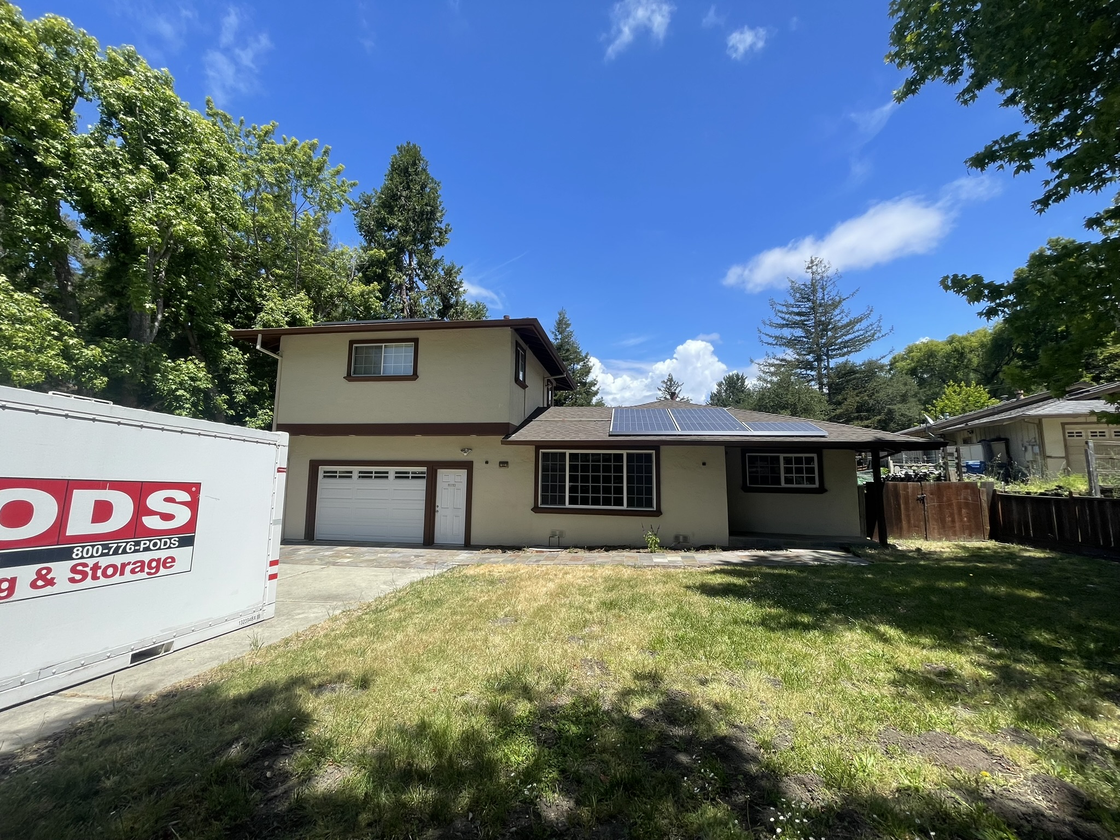
The addition will create a new bathroom and game room at the back of the home, in the area behind the existing garage where the hot tub was previously located. The project will also include bumping out the front bedroom and creating an updated front elevation with a new porch.
Project Highlights
- Whole-home remodel currently in progress.
- Approximately 550 sq. ft. addition planned.
- New bathroom and game room being added to the rear of the home.
- Front bedroom bump-out included in the project plan.
- New front elevation and porch design planned.
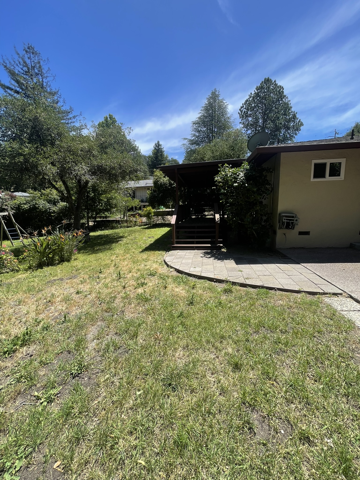
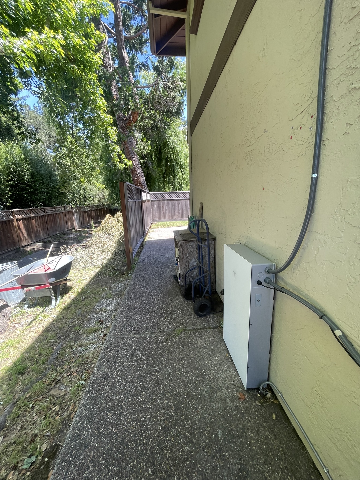
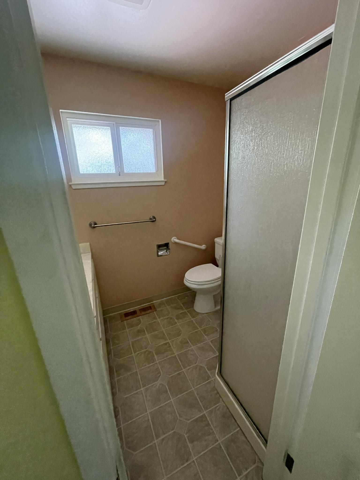
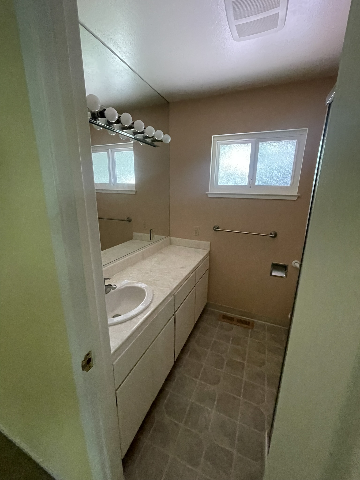
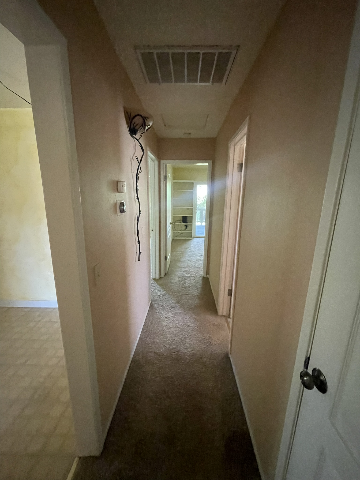
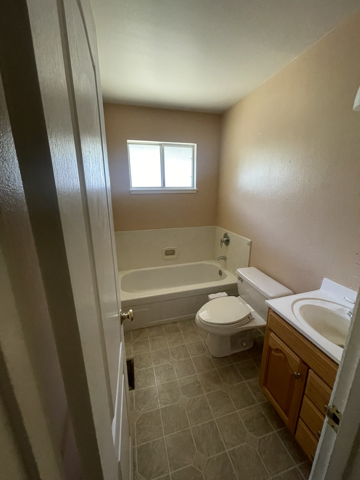
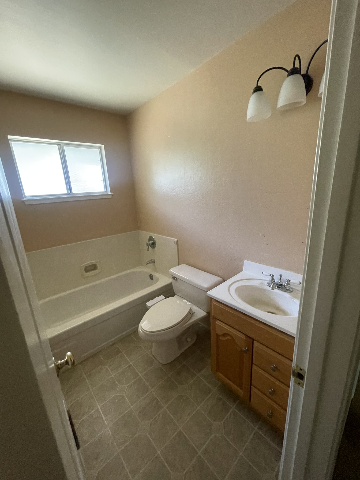
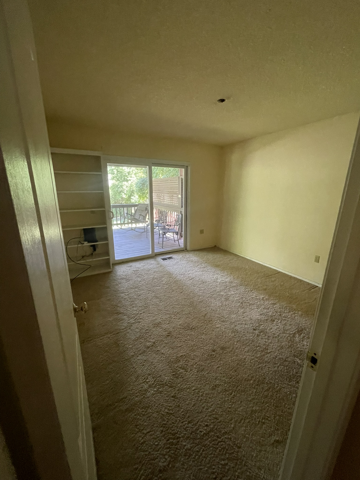
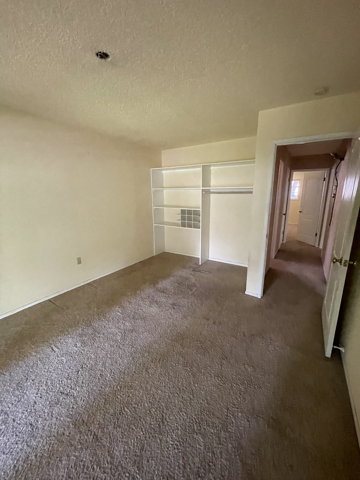
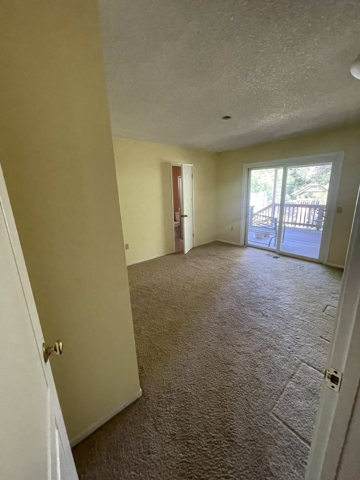
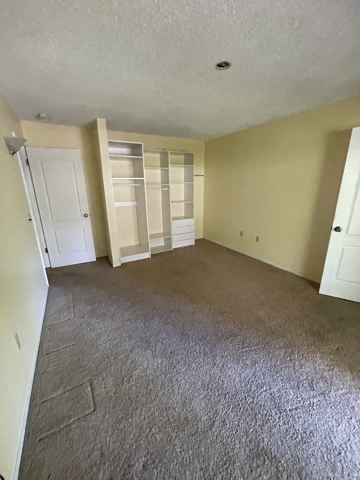
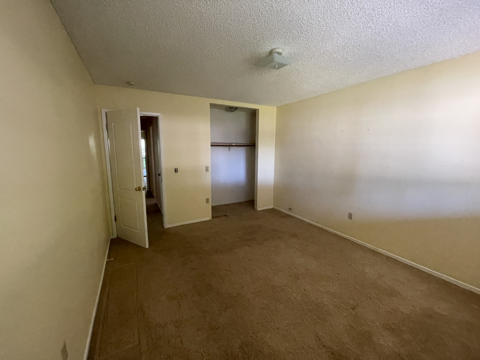
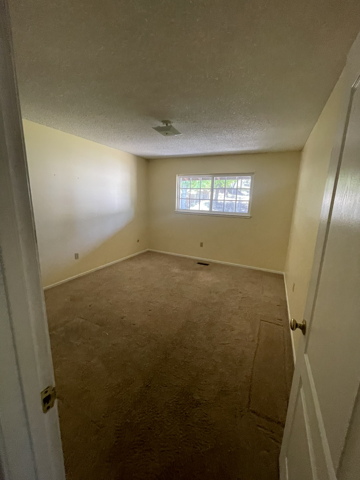
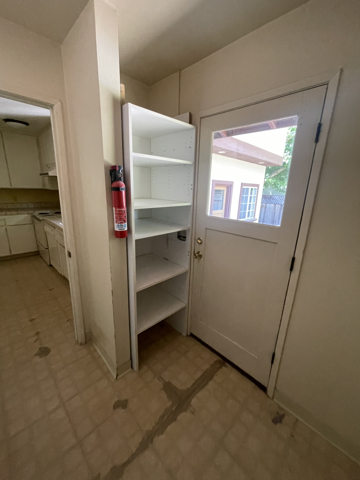
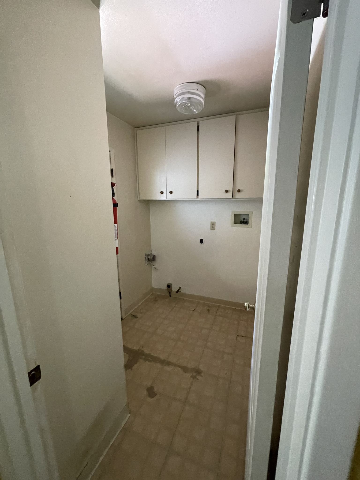
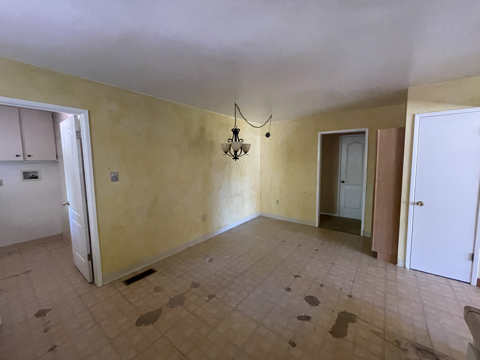
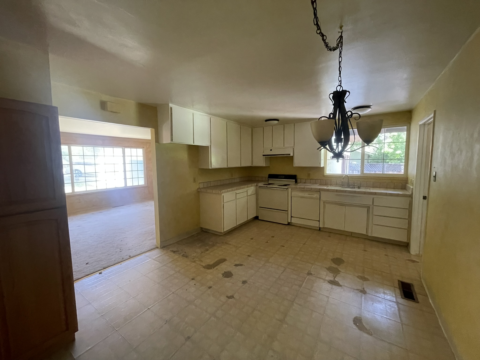
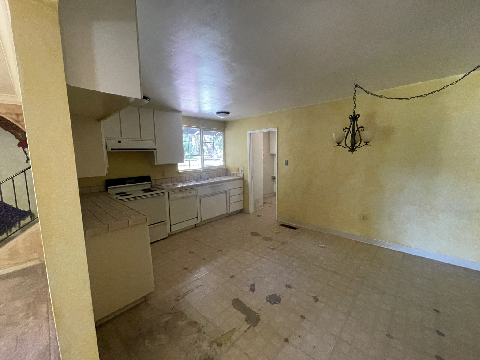
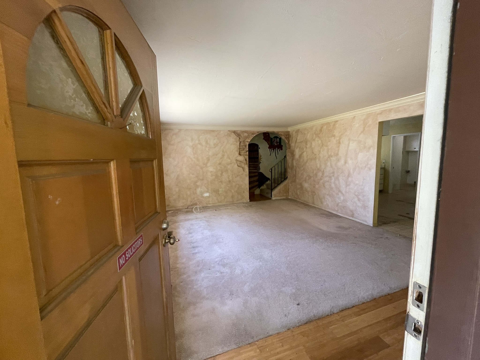
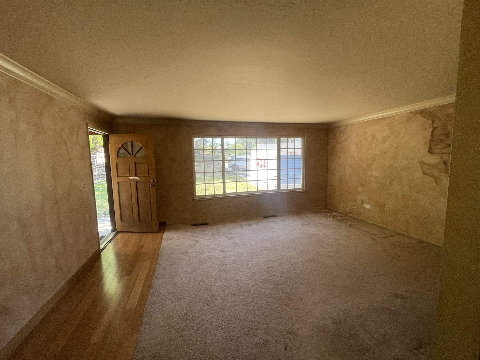
- Before photos document the home’s existing condition prior to major construction.
- Project will be documented through future construction and completion updates.
Scope of Work
- Whole-home remodeling and modernization.
- Approximately 550 sq. ft. addition to the existing square footage.
- New bathroom addition.
- New game room addition at the rear of the home.
- Front bedroom expansion/bump-out.
- New front elevation and porch construction.
- Kitchen remodeling and finish updates.
- Bathroom renovations and fixture upgrades.
- Interior paint, flooring, trim, and finish improvements.
- Exterior updates to improve curb appeal and functionality.
Starting with the Before
These before photos establish the starting point for the project. The home currently includes dated interior finishes, older flooring, existing bathroom and kitchen layouts, and exterior areas that will be reshaped as part of the larger remodel and addition.
As construction continues, future updates will show how the new square footage, reworked front elevation, porch, bedroom expansion, bathroom, and game room come together as part of the full transformation.
What’s Coming Next?
In Part 2, we’ll share construction progress as the addition, framing, interior updates, and exterior changes begin taking shape.
In Part 3, we’ll showcase the completed remodel with the finished addition, updated living spaces, new front elevation, and final project details.
Have a Remodel or Addition in Mind?
Contact KTF Construction Services LLC to discuss your remodeling, renovation, or home addition project.
Text Us Call (925) 788-0208KTF Construction Services LLC